



$350,499
$349,999
0.1%For more information regarding the value of a property, please contact us for a free consultation.
4 Beds
3 Baths
2,368 SqFt
SOLD DATE : 11/06/2026
Key Details
Sold Price $350,499
Property Type Single Family Home
Sub Type Single Family Residence
Listing Status Sold
Purchase Type For Sale
Square Footage 2,368 sqft
Price per Sqft $148
Subdivision Mahoney'S Corner
MLS Listing ID 22106073
Sold Date 11/06/26
Bedrooms 4
Full Baths 2
Half Baths 1
HOA Fees $43/ann
HOA Y/N Yes
Year Built 2026
Tax Year 2025
Lot Size 7,840 Sqft
Acres 0.18
Property Sub-Type Single Family Residence
Property Description
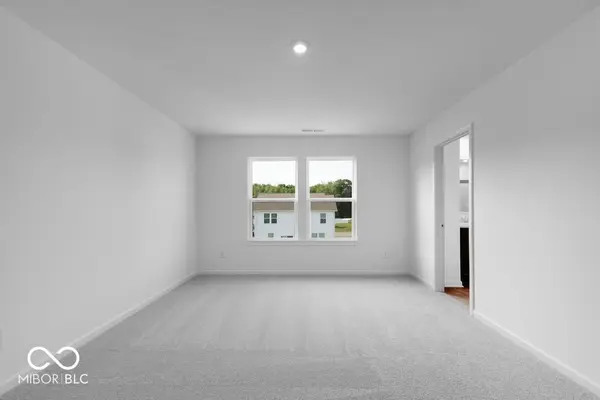
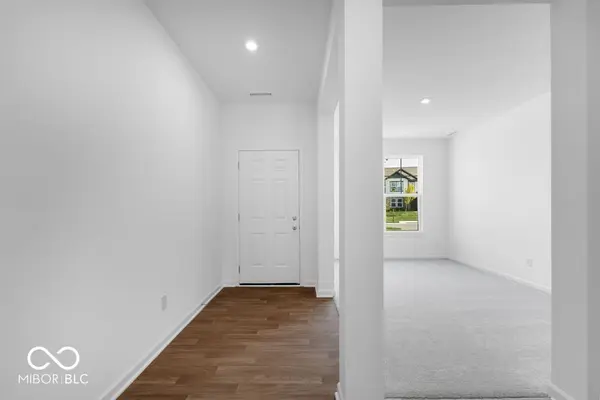
What's Special: Flex Room | Pond View | Extended Patio | Close to Trails | Loft. New Construction - September Completion! Built by Taylor Morrison America's Most Trusted Home Builder. Welcome to the Simplicity 2364 at 6584 Hemlock Lane in Mahoney's Corner! Step inside from the front porch and you're welcomed by a bright foyer with a flexible space ready to fit your lifestyle, whether that's a home office, workout area, or creative retreat. The heart of the home opens up with a seamless great room, dining area, and kitchen with a central island that keeps everything connected. Just off the dining area, a patio invites you to enjoy fresh air and quiet moments at home. Upstairs, your private primary suite offers a calming escape with a spacious closet and a spa-inspired bathroom with dual sinks and a relaxing shower. You'll also find three additional bedrooms, a shared bath with dual sinks, a versatile loft, and a conveniently located laundry room that keeps your daily routine easy. Mahoney's Corner offers peaceful countryside living with easy access to nearby shopping, dining, and entertainment. Enjoy a naturefocused setting with scenic ponds, a National Wildlife Federationcertified monarch garden, and a planned park with trails, a playground, and gathering spaces. Convenient access to Pendleton, Noblesville, and major routes makes commuting simple while keeping a relaxed, smalltown feel. Additional Highlights Include: 12x12 uncovered patio, LVP flooring in full bathrooms, water softener rough-in, and gas line in kitchen. Photos are for representative purposes only. MLS#22106073
Location
State IN
County Madison
Interior
Interior Features Attic Access, High Ceilings, Kitchen Island, Entrance Foyer, Pantry, Smart Thermostat, Walk-In Closet(s), Wood Work Painted
Heating Forced Air
Cooling Central Air
Equipment Smoke Alarm
Fireplace N
Appliance Dishwasher, Electric Water Heater, Disposal, MicroHood, Electric Oven
Exterior
Garage Spaces 2.0
View Y/N true
Water Access Desc Public
View Pond
Building
Story Two
Foundation Slab
Water Public
Architectural Style Craftsman
Structure Type Vinyl With Brick
New Construction true
Schools
Elementary Schools Maple Ridge Elementary School
Middle Schools Pendleton Heights Middle School
High Schools Pendleton Heights High School
School District South Madison Com Sch Corp
Others
HOA Fee Include Association Builder Controls,Entrance Common,Insurance,Maintenance,Nature Area,ParkPlayground,Management,Walking Trails
Ownership Mandatory Fee
Read Less Info
Want to know what your home might be worth? Contact us for a FREE valuation!

Our team is ready to help you sell your home for the highest possible price ASAP

© 2026 All listing information is courtesy of MIBOR Broker Listing Cooperative(R) as distributed by MLS Grid. All rights reserved.
Nearby Locations
"My job is to find and attract mastery-based agents to the office, protect the culture, and make sure everyone is happy! "