



$321,000
$329,900
2.7%For more information regarding the value of a property, please contact us for a free consultation.
3 Beds
2 Baths
1,537 SqFt
SOLD DATE : 11/09/2026
Key Details
Sold Price $321,000
Property Type Single Family Home
Sub Type Single Family Residence
Listing Status Sold
Purchase Type For Sale
Square Footage 1,537 sqft
Price per Sqft $208
Subdivision Hill Valley Estates
MLS Listing ID 22129240
Sold Date 11/09/26
Bedrooms 3
Full Baths 2
HOA Y/N No
Year Built 1995
Tax Year 2025
Lot Size 0.660 Acres
Acres 0.66
Property Sub-Type Single Family Residence
Property Description
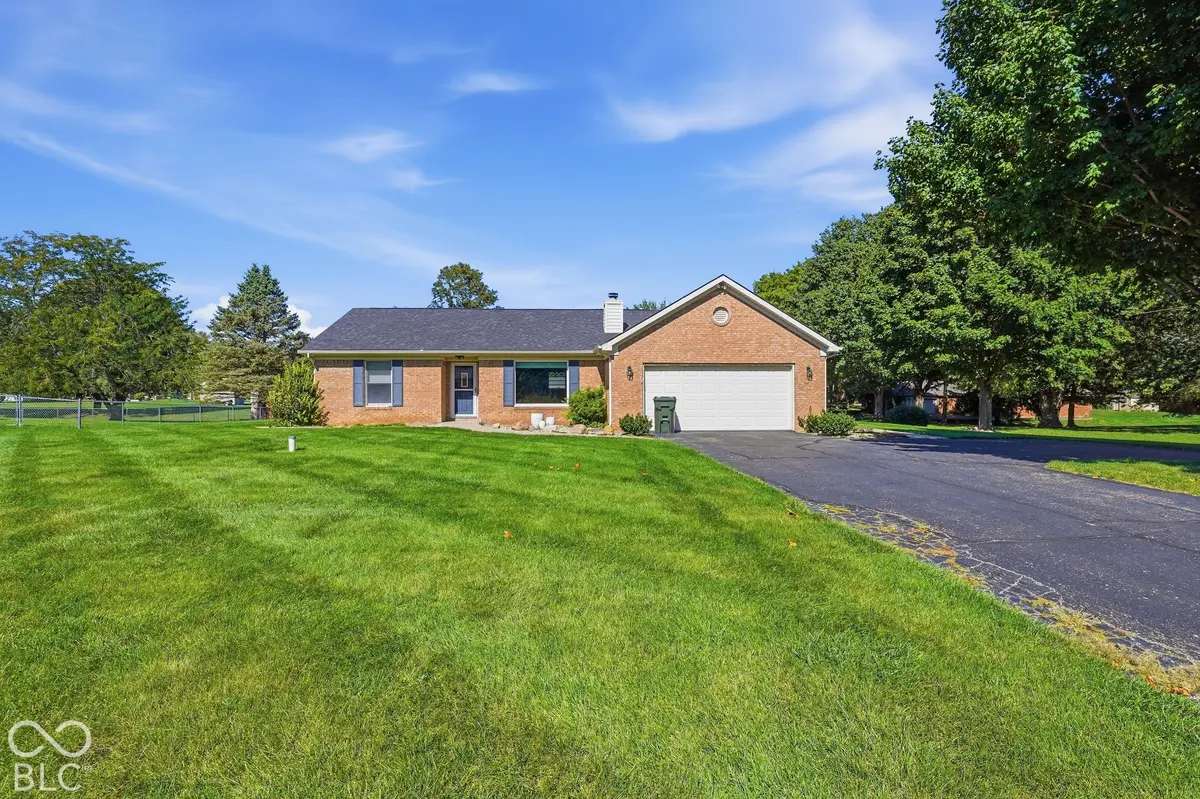
Welcome to this charming ranch-style home nestled on a spacious lot in Pittsboro! This inviting three-bedroom home offers a open comfortable living space with a practical single-level layout. The home features three bedrooms, providing flexibility for family, guests, a home office, or additional living needs. The generous lot offers plenty of room to enjoy the outdoors, entertain, garden, or create the outdoor space you've been envisioning. Located in a peaceful Pittsboro setting while still offering convenient access to nearby shopping, dining, parks, and major roadways, this property provides a great opportunity to enjoy the space and simplicity of single-level living with room to make it your own. Schedule your showing today! Roof was replaced less than a year ago!
Location
State IN
County Hendricks
Rooms
Main Level Bedrooms 3
Interior
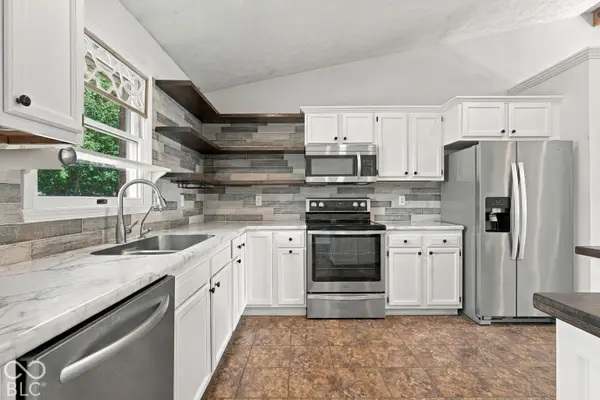
Interior Features Attic Access, Breakfast Bar, Kitchen Island, Hi-Speed Internet Availbl, Eat-in Kitchen, Walk-In Closet(s), Vaulted Ceiling(s), Cathedral Ceiling(s)
Heating Forced Air, Natural Gas
Cooling Central Air
Fireplaces Number 1
Fireplaces Type Living Room, Masonry
Fireplace Y
Appliance Dishwasher, Dryer, Disposal, MicroHood, Electric Oven, Refrigerator, Washer, Water Heater, Microwave
Exterior
Exterior Feature Barn Mini, Storage Shed
Garage Spaces 2.0
View Y/N true
Water Access Desc Private
View Trees/Woods
Building
Story One
Foundation Crawl Space
Water Private
Architectural Style Traditional
Structure Type Brick
New Construction false
Schools
Elementary Schools Pittsboro Elementary School
Middle Schools Tri-West Middle School
High Schools Tri-West Senior High School
School District North West Hendricks Schools
Read Less Info
Want to know what your home might be worth? Contact us for a FREE valuation!

Our team is ready to help you sell your home for the highest possible price ASAP

© 2026 All listing information is courtesy of MIBOR Broker Listing Cooperative(R) as distributed by MLS Grid. All rights reserved.
Nearby Locations
"My job is to find and attract mastery-based agents to the office, protect the culture, and make sure everyone is happy! "