



$349,000
$349,000
For more information regarding the value of a property, please contact us for a free consultation.
3 Beds
3 Baths
1,966 SqFt
SOLD DATE : 11/10/2026
Key Details
Sold Price $349,000
Property Type Single Family Home
Sub Type Single Family Residence
Listing Status Sold
Purchase Type For Sale
Square Footage 1,966 sqft
Price per Sqft $177
Subdivision Stratford Of Avon
MLS Listing ID 22129909
Sold Date 11/10/26
Bedrooms 3
Full Baths 2
Half Baths 1
HOA Fees $6/ann
HOA Y/N Yes
Year Built 1991
Tax Year 2025
Lot Size 0.460 Acres
Acres 0.46
Property Sub-Type Single Family Residence
Property Description
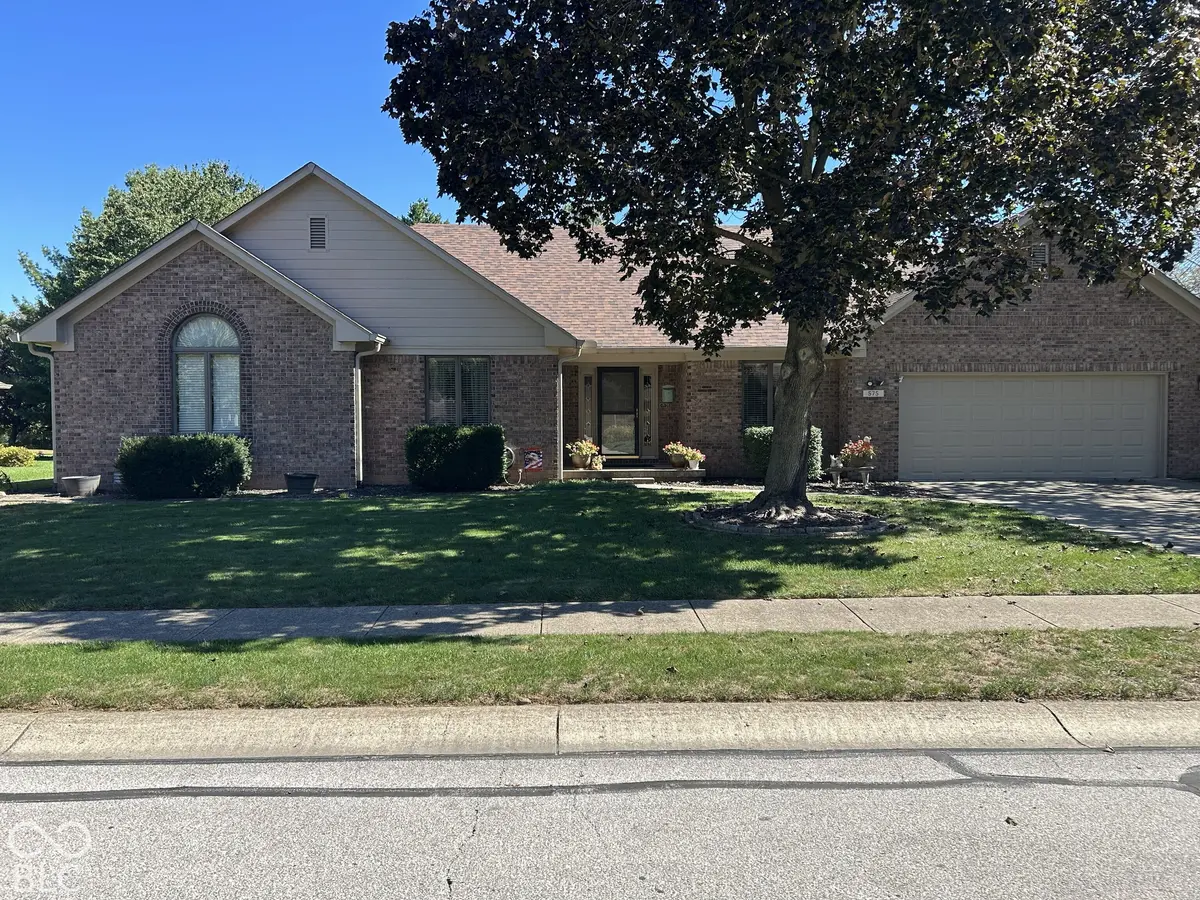
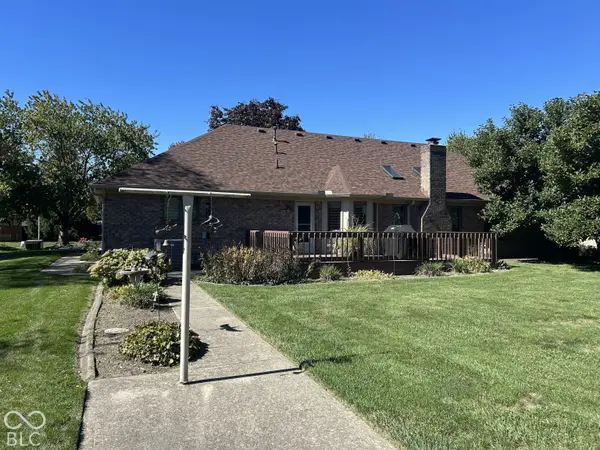
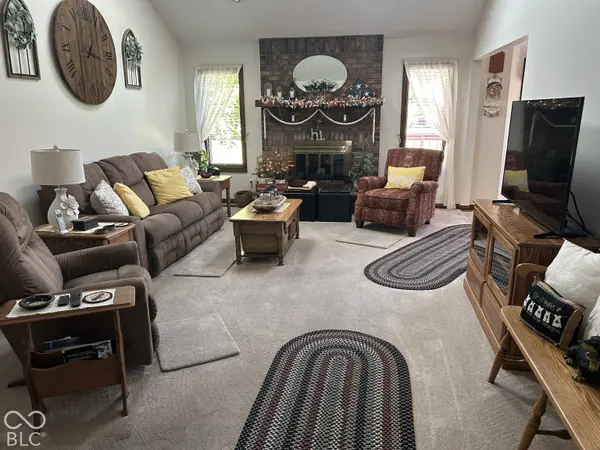
Welcome to 575 Keeler DR, AVON, IN, a captivating single-family residence built in 1991, offering 1966 square feet of inviting, ready-to-move-in living space. This charming ranch-style home is perfectly situated on a generous 19845 square foot lot, promising a lifestyle of comfort and ease. The heart of this home is undoubtedly the living room, a space designed for both relaxation and entertaining. Here, a welcoming fireplace creates a focal point, while high and vaulted ceilings elevate the ambiance, creating an open and airy feel. Culinary endeavors are a delight in the well-appointed kitchen, featuring sleek stainless steel appliances that combine both functionality and contemporary style. The primary bathroom offers a double vanity, providing ample space and convenience for daily routines. With three comfortable bedrooms and two and a half bathrooms spread across a single story, this home effortlessly accommodates various living arrangements. An attached garage adds to the property's practical appeal. Roof gutters furnace and a/c 4 years old water heater 7 years Discover the effortless living offered at this desirable Avon address; schedule your private viewing today.
Location
State IN
County Hendricks
Rooms
Main Level Bedrooms 3
Kitchen Kitchen Updated
Interior
Interior Features Attic Pull Down Stairs, Cathedral Ceiling(s), Wood Work Stained, Paddle Fan, Entrance Foyer, Hi-Speed Internet Availbl, Bath Sinks Double Main, Vaulted Ceiling(s)
Heating Forced Air, Natural Gas
Cooling Central Air
Fireplaces Number 1
Fireplaces Type Family Room, Gas Log, Masonry, Living Room
Equipment Smoke Alarm
Fireplace Y
Appliance Dishwasher, Dryer, Disposal, Gas Water Heater, Microwave, Gas Oven, Refrigerator, Washer, Water Heater, Water Softener Owned
Exterior
Exterior Feature Barn Mini, Storage Shed, Balcony
Garage Spaces 2.0
Utilities Available Cable Available
View Y/N true
Water Access Desc Public
View Trees/Woods
Building
Story One
Foundation Concrete Perimeter
Water Public
Architectural Style Ranch
Structure Type Brick
New Construction false
Schools
School District Avon Community School Corp
Others
Ownership Mandatory Fee
Read Less Info
Want to know what your home might be worth? Contact us for a FREE valuation!

Our team is ready to help you sell your home for the highest possible price ASAP

© 2026 All listing information is courtesy of MIBOR Broker Listing Cooperative(R) as distributed by MLS Grid. All rights reserved.
Nearby Locations
"My job is to find and attract mastery-based agents to the office, protect the culture, and make sure everyone is happy! "